
Yes—people still use what they casually call blueprints. The plans remain essential for designing, coordinating, approving and building projects. What has largely changed is the production process: most current construction documents are created with hand drafting, computer-aided design (CAD) or building information modeling (BIM), then viewed on paper, on a display, or both.
In professional writing, construction drawings, construction documents or plans is more precise than blueprints. “Blueprint” usually describes the purpose of the document, not proof that it was made with the old blue-on-white reproduction process.
As an Amazon Associate I earn from qualifying purchases.
What does “blueprint” mean today?
The word has two related meanings. Historically, a blueprint was a reproduction process that produced a blue background with pale lines. The process was useful for making copies of technical drawings, but the color was a property of the reproduction method—not a requirement for the information in the drawing.
In everyday speech, people use blueprint as a short name for a building plan. A contractor, property owner or journalist might call a set of architectural drawings “the blueprints” even when every sheet was generated electronically and printed in black, white and color. That usage is still understandable, but it can hide important distinctions about the document’s status and purpose.
#1 Best Overall

- 21PCS Drafting Tools Set – This professional drafting kit includes everything architects, engineers, and designers need: 5 drafting templates (for house plan, furniture, interior design, landscape), metal ruler, protractor, architecture scale ruler, two triangle squares (45°, 30°/60°), 2 mechanical pencils (0.5 & 0.7mm), lead refills, erasers, 2 fineliner pens, erasing shield, and dusting brush — all stored neatly in a durable carrying case
- 5 Drawing Templates - Features 5 reusable drafting templates designed specifically for interior design, house plan, furniture and landscaping. Made from durable, flexible plastic with a standard 1/4 inch = 1 ft scale, they allow for efficient designing work on flat or curved surfaces
- Essential Architecture Supplies - This set contains a full range of geometry tools, including a metal protractor, 6 inch ruler, triangles (45°, 30°/60°), and architecture scale ruler. All items are marked with clear metric and imperial measurement for wide range of architectural projects. Also includes a steel eraser shield for precise erasing and a dusting brush for workspace cleanliness
- Drafting Pencils & Pens – Comes with two mechanical pencils (0.5mm & 0.7mm) to meet various drafting needs, from fine-line sketching to bold layout marks. Comes with 2 tubes of lead refills and multiple erasers to support uninterrupted, long term use. Additional fineliner pens for permanent marking and drafting, perfect for designing and architecture work
- Portable, Organized, and Gift-Ready – All drafting tools are securely packed in a durable case with a built-in stand for organized storage and easy access. Ideal for architects, engineers, interior designers, students and teachers. Makes a thoughtful gift for anyone working in technical drawing or design fields
Architects, engineers and builders generally use more specific terms. A project may contain architectural plans, structural drawings, mechanical drawings, electrical drawings, specifications, schedules and details. Together, these can be called the construction documents. “Plans” often refers to the drawing sheets, while “construction documents” can include the drawings and written requirements that govern the work.
So the short answer is not that blueprints disappeared. The plans are still here; the historical printing process is no longer what the word normally identifies.
How are modern construction drawings produced?
ISO 7519:2024 recognizes hand-produced drawings, CAD and BIM as ways to produce technical documentation. The method changes how information is created, coordinated and revised, but each method still has to communicate the design clearly and unambiguously.
The Tool Desk
Outbyte Driver Updater FREEScan for outdated or missing drivers - takes under a minuteDriver Scan →Outbyte PC Repair FREERepair Windows errors before they cause bigger problemsFix Now →Hand drafting
Hand drafting uses physical drawing instruments, lettering and measured geometry. It remains a recognized production method and can be useful for early sketches, instruction, teaching or projects where a designer deliberately works on paper. A hand-drafted sheet can be a formal document if it has the required dimensions, notes, identification and revision control.
Computer-aided design (CAD)
CAD creates two-dimensional drawings or three-dimensional models in software. Lines, dimensions, symbols and notes can be edited without redrawing an entire sheet. CAD also supports reusable details and consistent plotting at different sheet sizes. The resulting files may be issued as printed sheets or as digital files for viewing and coordination.
Rank #2
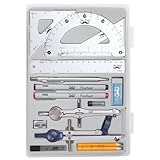
- Package includes 2 Compasses, 2 triangles, 1 6-inch ruler, 1 protractor, 2 pencils for compass, 2 fineliners, 1 metal mechanical pencil, 1 pencil sharpener, 1 eraser, and 2 pencil lead refills.
- With the durable plastic case, you can protect and keep the tools in one place in a backpack or desk, easy to carry and store.
- Mr. Pen geometry set is perfect for students, teachers, math experts, architects, engineers, artists, and designers at any level.
- It's also a perfect gift for your kids and friends, and it's easy to take to class and store in the classroom or at home.
The AIA’s historical account describes CAD becoming mainstream and architectural plans serving as a basis for coordinating building services. That transition changed drafting practice, but it did not remove the need for drawings that people can interpret on a job or during review.
Building information modeling (BIM)
BIM organizes building information in a coordinated digital model. A model can be used to generate views such as plans, elevations, sections and details, while also carrying information needed by different disciplines. A BIM workflow may produce sheets, model views, schedules and other digital deliverables rather than one flat stack of “blueprints.”
Digital-practice documents from the American Institute of Architects address projects involving digital data or BIM. That does not mean every project uses BIM, or that a model replaces every drawing. The required deliverables depend on the project, contracts, jurisdiction and coordination process.
| Production method | What it is | Typical advantage | Important limitation |
|---|---|---|---|
| Hand drafting | Drawings created manually with physical tools | Direct, flexible sketching and a recognized formal method when documented properly | Revisions and coordination can require more manual work |
| CAD | Computer-created drawings or models | Efficient editing, repeatable details and controlled plotting | A file is not automatically coordinated or suitable for construction without review |
| BIM | An information-rich digital building model that can generate views and schedules | Coordination among disciplines and connected project information | Requires agreed standards, software, model management and reliable data |
What information do “blueprints” actually contain?
A construction set communicates more than the outline of a building. Common drawing types answer different questions:
- Plans show a horizontal view, such as room layouts, walls, doors, equipment and dimensions.
- Elevations show a vertical face, helping explain heights, exterior materials, openings and finishes.
- Sections cut through the building to reveal relationships between floors, roofs, walls, foundations and assemblies.
- Details enlarge a particular connection or construction condition that cannot be understood from a general view.
- Schedules and notes identify items such as doors, windows, finishes and equipment, often linking a symbol on a drawing to written requirements.
The sheets work as a coordinated communication system. A door tag may point to a schedule; a detail bubble may point to a larger-scale drawing; a note may refer to a specification section. Reading one sheet in isolation can therefore give an incomplete or misleading picture.
Rank #3
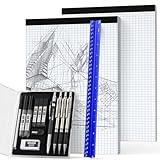
- Complete 16PCS Drafting Kit: This all-in-one drafting and geometry set comes with a 12" aluminum triangular architectural scale ruler (6 scales), 4 metal mechanical pencils (0.5/0.7/0.9/2.0mm), 5 tubes of HB & 2B lead refills, 4B eraser, cap eraser refills, 1 sharpener for 2.0mm leads, 2 graph paper pad(8.5"x11", 30 sheets total), and a pencil case. A complete toolkit for architects, engineers, and students.
- Pro-Grade Architectural Scale Ruler: Made from high-impact aluminum, this triangular scale ruler features laser-etched graduations that will never fade or wear off. Designed with six precise imperial scales (1-1/2, 1, 3/4, 3/8, 3/16, 3/32, 1/2, 1/4, 1/8, 3, 16) on three sides, it delivers distortion-free accuracy for blueprints, floor plans, and technical drafting projects. Built to last for professional use.
- Professional Mechanical Pencil Set with Refills: Includes 4 mechanical pencils (0.5/0.7/0.9/2.0mm) and 5 tubes of HB & 2B refills for varied line widths and hardness levels. From fine details to bold shading, the pencils write smoothly, resist smudging, and reduce breakage. The 2.0mm pencil features a built-in cap sharpener, plus erasers and cap refills for clean corrections anytime.”
- Premium Graphing Paper Pad: 2-pack 8.5"x11" graph paper, 30 sheets each (60 total, 80gsm). Features quadrille (4 square/inch) blue lines on white paper, double-sided printing. Rigid cardboard backing adds stability, while easy-tear perforations keep pages full size when removed. Thick, no-bleed paper is perfect for geometry, algebra, engineering, and design sketches.
- Versatile Application: Designed for architectural blueprints, engineering diagrams, product prototypes, DIY layouts, and STEM education. Perfect for writing, drafting, drawing, sketching or architectural working. A practical gift for students, teachers, engineers, and designers.
When are these drawings used?
Drawings develop through project stages rather than appearing once as a finished “blueprint.” Early sketches explore options. Later drawings communicate a design for review, approval, pricing and coordination. Construction documents then provide the information contractors use to plan and perform the work, subject to the project’s contract and applicable requirements.
Quick wins for a faster PC:
Clear out junk files and repair common Windows errorsFree Scan →Scan for outdated or missing drivers - takes under a minuteDriver Scan →The AIA’s description of basic architectural services identifies drawings and other deliverables across design stages. It also notes that sketches may clarify work during construction. A sketch issued to answer a field question is not necessarily a replacement for the controlled drawing set; its authority depends on the project’s document procedures.
At the jobsite, people may consult a printed sheet, a tablet display, a shared model or a combination. The important issue is that everyone uses the current, authorized information. A beautifully drawn sheet with an obsolete revision can be more dangerous than a plain-looking current one.
Are paper blueprints still used?
Yes. ISO 7519:2024 explicitly recognizes drawing content presented on paper or on a display, provided its meaning is clear, precise and unambiguous. That establishes paper and screens as accepted presentation formats; it does not establish how often either format is used.
Some teams keep printed sheets for quick reference, field markups, permit submissions or situations where a screen is inconvenient. Others work primarily from digital files or models and print only selected views. The balance can vary by country, building type, company, project phase and site conditions. No representative percentage can be stated from the available evidence, so claims that paper plans are universal—or extinct—go beyond what is established.
Do these 3 things before closing this tab:
1Scan for outdated or missing drivers - takes under a minute2Clear out junk files and repair common Windows errors3Fix the driver behind crashes, sound loss and screen glitchesRank #4

- 30 PCS Drafting Tools Set - This professional drafting kit includes 5 drawing templates (house plan, furniture, interior design and landscape), protractor, metal ruler, 2 triangle squares (45°, 30°/60°), architecture scale ruler, 4 mechanical pencils (0.5-2.0mm), lead refill, erasers, 2 fineliner pens(black & red), erasing shield and dusting brush, all neatly organized in a sturdy carrying case
- 5 Drawing Templates - Features 5 reusable drafting templates designed specifically for interior design, house plan, furniture and landscaping. Made from durable, flexible plastic with a standard 1/4 inch = 1 ft scale, they allow for efficient designing work on flat or curved surfaces
- Upgraded Mechanical Pencil Set - Includes 4 mechanical pencils (0.5mm, 0.7mm, 0.9mm, and 2.0mm) to meet various drafting needs, from fine-line sketching to bold layout marks. Comes with 5 tubes of lead refills (HB/2B) and multiple erasers to support uninterrupted, long term use
- Essential Architecture Supplies - This set contains a full range of geometry tools, including a metal protractor,6 inch ruler, triangles (45°, 30°/60°), and architecture scale ruler. All items are marked with clear metric and imperial measurements. Also includes a steel eraser shield for precise erasing and a dusting brush for workspace cleanliness
- Portable Case and Perfect Gift for Architect - All drafting tools are securely packed in a durable case with a built-in stand for organized storage and easy access. Ideal for architects, engineers, interior designers, students and teachers. Makes a thoughtful gift for anyone working in technical drawing or design fields
| Format | Useful when | Control questions |
|---|---|---|
| Paper sheet | Field reference, markup, review sessions or required submissions | Is the sheet the current revision? Is its scale intact? Are markups recorded and incorporated? |
| PDF or other digital drawing | Distribution, searching, zooming, remote review and controlled updates | Is the file authorized? Can dimensions and notes be read at the viewing size? Are revisions and references visible? |
| Digital model or BIM view | Multi-discipline coordination and information-rich review | Which model version is being used? What information is contractually authoritative? Are model views coordinated with issued sheets? |
What makes a working drawing reliable?
The value of a plan comes from the quality of its communication, not from whether it is blue. AIA quality-control guidance for working drawings highlights several review points:
- Dimensions and details must be accurate for the intended use.
- Text, symbols, line weights and graphics must remain legible at the issued size.
- Cross-references should lead to the correct sheet, detail or schedule.
- Symbols and abbreviations need explanations when their meaning is not obvious.
- Drawings should be consistent with one another and with the written specifications.
- The drawing’s purpose and limits should be clear to the people relying on it.
A drawing is a communication and coordination document, not a guarantee that every existing condition or final as-built location exactly matches the graphic. Conditions can differ from assumptions, and field changes can occur. Project teams use review, requests for information, approved changes and record documents to manage those differences.
Independent reader supportYour contribution helps us test, update, and keep practical guides available for everyone.How to read a set someone calls “the blueprints”
If you are a homeowner, student or new project participant, begin with document control rather than trying to interpret every line at once.
- Find the title block. Record the project name, sheet number, discipline, date, scale and revision information.
- Confirm the issue. Ask whether the sheet is issued for information, permit, pricing, construction or another purpose. Do not assume every file in a shared folder is current.
- Read the legend and abbreviations. Symbols often carry discipline-specific meanings. The legend is more reliable than guessing from appearance.
- Trace references. Follow detail bubbles, section markers, keynotes and schedule tags to the sheets they identify.
- Use written dimensions first. Do not infer a measurement by scaling a picture when an explicit dimension or project instruction governs.
- Check related documents. A finish, piece of equipment or construction assembly may be defined in a schedule or specification rather than fully described on the plan.
- Ask about discrepancies. If two sheets conflict, raise the issue through the project’s designated reviewer instead of silently choosing one.
A scale ruler can be useful when examining a correctly scaled printed drawing, but it is optional. A resized print, screen image or distorted scan may not preserve scale, so measured dimensions should never override explicit project information.
Does a blue-colored sheet mean it is an original blueprint?
No. Color alone does not establish how a drawing was produced. A modern digital file can be printed with a blue background, a historical reproduction can be scanned and displayed on a screen, and an ordinary black-and-white CAD plot can be called a blueprint in conversation. The term describes common usage more than provenance.
Best Value

- Professional Geometry Set - Includes 2 drawing compasses, metal protractor metal, ruler, triangles, 2 mechanical pencils (0.5 & 0.7mm), 2 fineliner pens (black and red), 2 pencils, 2 tubes of lead refills, 2 erasers, 9 small eraser refills, 1 sharpener and a plastic storage box
- 2 Drawing Compasses - made of high quality stainless steel, featuring a center screw to adjust radius and prevent leg moves, giving the precise result you want. One of them comes with adjustable pencil holder, compatible with various kinds of pens, creating circles up to 10 inches in diameter
- Metal Protractor and Rulers Set - This geometry set includes common mathematical kits like ruler, triangles and protractor. All of them are labeled with clear and standard metric measurement, perfect for back to school supplies, engineering, architecture and math work
- Pens and Pencils - metal mechanical pencils in two line sizes: 0.7mm pencil is suitable for daily writing and sketching, while 0.5mm is perfect for intricate details and precise work. It also comes with 2 fineliner pens in black and red color, which is quick dry and waterproof
- Portability and Wide Application - We provide a sturdy plastic box to carry and organizer all the tools. The built-in bracket model keeps all the drafting supplies neat and safe. This multifunctional drafting set is a great for architectural drawings, mechanical design, engineering work, art and mathematics. Ideal gift for architects, engineers, artist and college students
The historical cyanotype process may still interest collectors, educators or archives, but the available official material does not establish how often such prints are made today for specialty purposes. It is safer to describe a particular sheet by its actual process or document type when that distinction matters.
Common misconceptions about modern blueprints
“Blueprints” always mean paper
They do not. Current standards recognize paper and display presentation. A screen-based document can still be a construction drawing, while a paper sheet may simply be a printout of a digital file.
CAD or BIM makes drawings unnecessary
Digital tools can improve editing and coordination, but people still need clear views, dimensions, details and controlled deliverables. A model or file that has not been reviewed is not automatically construction-ready.
Free tools Windows power users keep installed
One-click scans. No signup required.
A drawing is an exact picture of the finished building
Drawings communicate design intent and documented conditions. They cannot guarantee that every concealed condition, field adjustment or final installed location will match the graphic. Review and record procedures address changes.
There is one universal “blueprint” format
Projects use different combinations of sheets, specifications, schedules, models and sketches. The required format depends on the project’s scope, contracts, authorities and document-control rules.
What should professionals call them?
Use construction drawings, plans or construction documents when precision matters. Use blueprints when speaking to a general audience or when the historical process is the subject. Both audiences will understand the word, but the precise term tells readers whether you mean a drawing sheet, a complete document set, a digital model or a reproduction technique.
Quick Recap
Product prices and availability are accurate as of the date/time indicated and are subject to change. Any price and availability information displayed on Amazon at the time of purchase will apply.

