
Free tools Windows power users keep installed
One-click scans. No signup required.
Check the Steam Frame itself—not an STL filename or a compatibility claim—before committing to a full print. Identify the surfaces, recesses, clips or magnets that locate the accessory, measure those features on your headset, compare the measurements with the model, and print a small fit check first. Valve’s Steam Frame Compatible mark is evidence that a product has been tested; an unmarked community model remains unverified until you test it on your device.
This guide covers a repeatable measurement, CAD-comparison and test-print process, with special caution for the rough-prototype open-face gasket design circulating on community print sites.
As an Amazon Associate I earn from qualifying purchases.
Why a model can look compatible and still fail
A downloadable STL proves only that a file exists. It does not prove that the part matches your Steam Frame’s locating edges, magnet pockets, clips, screw holes or clearances. A screenshot can hide a recess depth; a different headset can have a similar outline but entirely different attachment geometry; and a small change in print shrinkage can turn a sliding fit into an interference fit.
Do these 3 things before closing this tab:
1Scan for outdated or missing drivers - takes under a minute2Clear out junk files and repair common Windows errors3Fix the driver behind crashes, sound loss and screen glitchesFit is also device-specific. A part that seats on one headset may not fit another production revision, and a gasket that works for one face shape may leak light or become uncomfortable for another user. Treat every unmarked community design as a prototype until its author documents the hardware revision, dimensions and a physical fit test.
#1 Best Overall

- 【STAINLESS STEEL MATERIAL】The vernier caliper is made of high-strength stainless steel and is waterproof and dirt-proof. The service life of this stainless steel digital caliper is longer than that of calipers with plastic or carbon fiber parts.
- 【ACCURATE MEASUREMENT AND ZERO SETTING】This digital caliper glides smoothly. Measuring range: 0 -6" / 0-150mm; Accuracy: ± 0.001"/ 0.02mm; Resolution: 0. 0005"/0. 01mm. At the same time, the smart design allows you to easily reset to zero by pressing a button and start a new measurement at any point on the scale, which is very suitable for differential measurement.
- 【4 MEASUREMENT MODES】The digital caliper has 4 measurement modes, which can be used to measure inside and outside diameter, depth, and step with two sets of jaws and a probe. Multiple measurement modes can bring more usage scenarios to people, and the measurement process is also very convenient.
- 【UNIT CONVERSION & LARGER LCD SCREEN】These Digital Calipers have a one-key button to quickly switch from inches (inch), fractions (F), millimeters (mm). The 6" digital caliper has a large, easy-to-read LCD DISPLAY which is easy to use and read even under strong sunlight. It will automatically turn off after 5 minutes of non-use to save power.
- 【Wide Applications】 Compared to the ordinary rulers, this stainless steel caliper can measure not only length but also caliber and depth, allows you to measure circular and cylindrical objects, more functions and better performance will satisfy you. It has always been used by professionals and hobbyists alike, jewelers, hobbyists, woodworkers, machinists, DIY, automotive mechanics, and more.
What Valve’s compatibility information does—and does not—tell you
Valve describes the Steam Frame headstrap as modular and lists official compatible accessories. Its product page states: “Products with the Steam Frame Compatible mark have been tested to work with Steam Frame.” That wording is a testing signal for products carrying the mark; it is not an endorsement of every community-made STL.
The same product page lists a 60–70 mm IPD target range and a maximum eyeglasses width of 140 mm. Those are headset-use specifications, not drawings of the printable accessory interface. No official Steam Frame CAD file or custom accessory-interface dimension sheet was established in the available material. Do not substitute Valve Index measurements: Valve Index fit instructions apply to Valve Index, not Steam Frame.
Valve’s named accessory examples include a color passthrough camera by Arcturus Vision and prescription inserts by Zenni. Their existence confirms an accessory ecosystem, but their dimensions do not define the geometry for your printed part.
Before measuring: establish what you are printing
Check the model’s provenance
- Read the listing title, description and revision history. Confirm that the author explicitly names Steam Frame rather than a different headset.
- Record the file version or upload date, printer orientation notes, material recommendation and any comments reporting a physical fit.
- Look for prototype language. The community “Steam Frame Open Face Gasket” listing calls itself a rough prototype. That description means its proposed dimensions are design guidance, not Valve specifications or production validation.
- Save the exact STL, CAD file and listing text you used. If the author revises the model, you need to know which geometry you measured.
Gather measurement and test-print equipment
- Digital calipers for widths, diameters and depths; use light pressure so you do not deform a gasket or scratch a lens surround.
- A flexible ruler or contour gauge for curved surfaces.
- Non-marring removable tape and a fine marker for labeling measurement points.
- A CAD or STL viewer that reports dimensions and lets you inspect cross-sections.
- The intended filament, or an inexpensive equivalent for the fit gauge. A TPU variant is listed for the open-face gasket; flexible material can behave differently from rigid plastic, so test with the material you will actually use.
- If the design uses magnets, a polarity marker, a small set of candidate magnets and a way to restrain them during testing.
Step-by-step Steam Frame fit-check workflow
1. Map the mating interface on the real headset
Remove the existing gasket or accessory only as far as the manufacturer’s instructions allow. Photograph the exposed interface before touching it. Identify every feature the printed part could rely on:
- Locating shoulders or rails that stop side-to-side movement.
- Recesses or bosses that control depth.
- Clips, hooks or screw holes that retain the part.
- Magnet pockets and the direction in which the accessory approaches them.
- Contact surfaces around the eyes, cameras, vents, buttons, strap pivots and cable openings.
Do not infer a hidden feature from the model preview. If you cannot see or safely measure a surface, mark it as unknown and avoid designing a hard stop around it.
Rank #2

- [INCH/MM Conversion]: One button can quickly convert two measuring unit (INCH/MM). Measuring Range:0 - 150mm (6") / Resolution: 0.01mm (0.0005")/Accuracy: ±0.02mm (0.001")
- [Stainless Steel Material]: The vernier caliper is made of high-strength stainless steel, which is waterproof, stain-proof and oil-proof. The ergonomic design brings you a comfortable feeling.
- [Large and Clear Display Screen]: Large LCD display gives you a clear reading. The thumb rolling and locking screw provide easy sliding, accurate positioning, and fine adjustment.
- [Multifunctional Use]: The digital micrometer can easily and accurately measure internal, external, height and depth dimensions.
- [Automatically shut off]: When you have no action on the dial caliper, it can automatically shut off after 4 minutes.
2. Measure the headset, not a picture
Measure the actual mating features on your unit in millimetres. Take at least three readings for each repeated feature and record the smallest, largest and typical value. The table below shows the measurements that usually determine whether an accessory seats.
| Feature to measure | Record | Why it matters |
|---|---|---|
| Overall interface width and height | Maximum and minimum dimensions at the locating surfaces | Sets the part’s envelope and reveals taper or asymmetry |
| Recess or pocket diameter | Opening diameter and usable depth | Determines whether a boss or magnet can enter without bottoming out |
| Spacing between repeated features | Centre-to-centre distance, measured in two directions | Prevents cumulative alignment error |
| Shoulder, clip or rail thickness | Thickness and engagement length | Controls insertion force and retention |
| Clearance to optics and cameras | Nearest edge-to-edge distance | Prevents vignetting, camera blockage or contact with lenses |
| Clearance to vents, buttons, straps and cables | Distance through the full range of movement | Ensures the accessory remains usable after installation |
For curved surfaces, measure at several points rather than treating the centreline as flat. Note the measurement direction and datum—for example, “left magnet pocket centre measured from the upper locating shoulder.” A number without a reference point is difficult to reproduce when you edit the CAD file.
3. Inspect the STL or CAD model at true scale
Import the file into your viewer and set units explicitly to millimetres. Many slicers interpret an STL as unitless; a file authored in millimetres can appear 25.4 times too large if imported as inches. Compare the model’s interface features with your measurement sheet:
- Check pocket diameter, depth, spacing and wall thickness.
- Measure the engagement length of clips or rails and the gap they must pass through.
- Slice a cross-section through curved regions to compare the model’s contour with the headset.
- Confirm the approach direction. A magnet pocket that aligns in plan view may still be too shallow when the part must rotate into place.
- Inspect the entire outer envelope, not just the attachment points. A face gasket can clear its magnets yet collide with cameras or the lens surround.
Do not “scale until it looks right.” Uniform scaling changes every clearance at once and can make one feature fit while breaking another. If only one dimension is wrong, edit that feature in CAD or ask the model author for a revision.
4. Design tolerances around the attachment method
Separate locating dimensions from clearance dimensions. A locating shoulder normally needs a controlled, repeatable seat; a removable clip needs room to flex; and a soft gasket needs compression space rather than a hard interference fit. The correct allowance depends on material, printer calibration, layer orientation and the direction of force, so begin conservatively and tune from a test piece.
Rank #3

- Best Cost-effectiveness: We've crafted this plastic digital caliper with a singular focus – delivering unmatched value at an unbeatable price. While others chase high-precision innovations, we prioritize essential features that truly matter.
- 4 Measurement Modes and Precision: Outside diameter, inside diameter, depth, and step measurements. Measurement range: 0-6 inches / 0-150 mm, accuracy: ±0.2 mm / 0.01 inches. Whether it's for home projects, DIY, or 3D print, having this caliper will elevate you to be a measurement star.
- Low Energy Consumption Design with Smart Auto-Off Function: With just a single battery, our caliper can support 8+ months of measurements. It can automatically turns on when you slide it, and turns off within 5 mins when not in use, effectively conserving battery power.
- Tough Plastic Case Packaging and Secure Measurements: The plastic case packaging effectively protects the caliper from external impacts and friction, ensuring that it stays in optimal condition at all times. Moreover, our digital caliper is made of extra strong carbon fiber composites that are not easy to damage the measured object during use.
- What You Get: Digital Caliper *1, Tough Plastic Case *1, and LR44 button batteries *3(with one pre-installed). Additionally, we offer a lifetime warranty and friendly customer service to ensure your complete satisfaction.
Keep the part removable without tools or excessive force unless the design explicitly requires a fastener. A printed accessory that must be pried against the headset can damage the housing or leave a trapped fragment.
The Tool Desk
Outbyte Driver Updater FREEScan for outdated or missing drivers - takes under a minuteDriver Scan →Outbyte PC Repair FREEClear out junk files and repair common Windows errorsFree Scan →5. Handle magnets as a separate verification problem
The rough-prototype open-face gasket listing suggests embedding small neodymium magnets approximately 3 mm in diameter by 2 mm thick. Those values are approximate, model-specific guidance from a third-party listing, not Valve dimensions. The listing also says to check recess dimensions before selecting magnets and to check fit gently.
- Measure every magnet pocket on your headset and in the printed model: diameter, depth, spacing and the flatness of the bottom.
- Check the magnet’s actual measured size. Plated magnets can vary from their nominal dimensions.
- Mark polarity before inserting anything. Match the pole orientation required by the model; two magnets with reversed polarity can repel and push the part out of alignment.
- Test retention with magnets temporarily taped or held in a sacrificial gauge. Do not glue magnets into the final part until seating and polarity are confirmed.
- Ensure a magnet cannot protrude toward optics, electronics or the user’s face. A pocket that is dimensionally correct can still be unsafe if its floor is too thin.
If the recess does not match the proposed 3 mm × 2 mm magnet, stop and redesign the pocket or choose a different attachment method. Do not enlarge the headset’s recess.
6. Print a small fit gauge before the full accessory
A fit gauge uses little material while testing the dimensions that matter. Print only a corner containing one locating feature, one pocket and the adjacent wall, or print a thin ring that represents a recess. Keep the same layer height, extrusion settings and material family you intend to use for the final part.
- Deburr the gauge without changing the measured surfaces.
- Place it on the headset with light finger pressure. It should seat in the intended direction without scraping, snapping loudly or forcing the housing.
- Check that it reaches the designed stop and does not rock excessively.
- Remove it by the intended motion. If removal requires a screwdriver, prying against a lens surround or twisting the headset, revise the design.
- Measure the printed gauge and compare it with the CAD value. This reveals printer scale error before you consume material on the full model.
For a flexible gasket, print a short section that includes the lip and attachment pocket. Check compression and recovery after removal; a soft part that permanently stretches during installation may not retain its shape.
Crashes, No Sound, or Screen Glitches?
Random freezes, missing sound and display glitches usually trace back to one bad driver. Find and replace yours safely.Free scan · under a minuteWindows Errors? Fix Them Before They Spread
Repair common Windows errors and clear accumulated junk for a smoother, more stable PC - no reinstall needed.Free scan · no reinstallRank #4
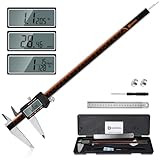
- 【Stainless steel material】Digital calipers are made of high quality stainless steel, waterproof and rustproof, and the sturdy frame reduces the wear and tear of vernier calipers, allowing a longer service life
- 【Accurate measuring range】 0-12 inches/300mm; Display: 14mm x 40mm oversized LCD; Accuracy: ±0.04mm/0.0015 inches; Resolution: 0.01 mm/0.0005 inches. The knurled thumb roller ensures smooth gliding in use; the locking screw enables accurate positioning. These two designs ensure smooth operation during measurement and prevent slippage or jams from occurring
- 【4 measurement modes】The digital caliper comes with two pairs of jaws and a probe to easily measure depth, step length, outside diameter and inside diameter. Four measurement methods meet most of your measurement needs
- 【3 unit conversions】 With the push of a button, you can quickly switch between the 3 units of the digital caliper: inches, millimeters and fraction; plus the large LCD screen makes it easy to read. You can reset it to zero with the zero button, plus the digital vernier caliper will automatically turn off after 5 minutes of non-use to save power
- 【Wide application】HARDELL digital caliper comes with 1*ruler, 1*screwdriver, 2*batteries. The case is resistant to pressure, shock and drop for easy storage and carrying. 12 inch caliper micrometer has been used by professionals and amateurs, it is the best choice for mechanics, woodworkers, jewelers, craftsmen, DIY enthusiasts, auto mechanics, etc
7. Perform a complete clearance and function check
After the gauge passes, print the full accessory and inspect it in bright light before installation. Use this checklist:
- The part seats on all locating features without force.
- No edge touches lenses, the lens surround, cameras or sensor windows.
- Vents remain open and buttons remain reachable.
- The headstrap can move through its adjustment range without catching the print.
- Cables can be connected and disconnected without bending against a sharp edge.
- Magnets, clips and screws are fully captured and cannot fall into the headset.
- Contact surfaces are smooth; remove sharp elephant-foot ridges or support scars.
- The accessory can be removed safely and leaves no adhesive or debris on the headset.
Wear or operate the headset only after this stationary inspection. Begin with a short, gentle use check and stop if you notice pressure, lens contact, blocked cameras, unexpected movement, heat or a new rattle.
Independent reader supportYour contribution helps us test, update, and keep practical guides available for everyone.Material, orientation and comfort decisions
Rigid plastics
Rigid filament can hold a precise locating feature, but it transmits shocks and can scratch a housing if edges are left sharp. Orient clips so their flex direction follows the layer strength recommended by the material manufacturer, and avoid placing a thin retention hook across a weak layer seam.
TPU and other flexible materials
TPU can improve comfort and conform to a curved face, yet its dimensions depend on extrusion, infill and compression. The TPU version shown for the prototype should be treated as a separate print configuration, not an automatic substitute for a rigid version. Measure a printed sample after it has cooled and relaxed, then tune compression with a second gauge.
Recommended Free Tools
Surface finish and hygiene
Any surface touching the face should be free of sharp seams, loose particles and uncured residue. A removable fabric or foam cover can change the effective dimensions, so include its thickness in your clearance measurement rather than adding it after the fit is proven.
Best Value

- Solid stainless steel build – This digital caliper 6 inch resists rust, wear, and corrosion, outlasting plastic models. The sturdy metal body handles daily workshop use without bending. The shockproof case protects your measuring tool from drops and impacts, keeping it safe and ready for each job
- Reliable accuracy with smooth glide – This digital vernier caliper measures 0‑6″ / 0‑150mm with ±0.02mm / 0.001″ accuracy and 0.01mm resolution. The thumb roller glides without sticking, and the locking screw holds your reading steady. From checking 3D print filament and woodworking joints to measuring jewelry and small parts for repairs, you can trust the results
- Four measurement modes in one – Use two jaw pairs and a depth probe for ID, OD, depth, and step measurements. No need to switch digital caliper measuring tool – this versatile dial caliper covers tubing, bores, recesses, and shoulders. Press the zero button anywhere to reset for quick comparative checks. Close and re‑zero before each use to ensure consistent readings
- Metric & Imperial conversion with large LCD – This electronic vernier caliper lets you switch between millimeters and inches with one click. The oversized LCD screen displays crisp, bold numbers that are easy to read at a glance. The wide viewing angle means you can read it clearly without tilting the caliper. Auto‑off powers down after 5 minutes of non‑use to save battery
- Complete kit – ready out of the box – Your package includes the digital micrometer, a sturdy case, two batteries (one spare), a mini screwdriver, and a stainless steel ruler. No extra trips to the store – just open and start working. A practical choice for DIYers, hobbyists, and makers who need reliable measurements at home or in the workshop
Printed design versus official or tested accessories
Use the following criteria when deciding whether to print or obtain an official replacement. Availability and purchase eligibility can change, so verify Valve’s current checkout process for your account and region.
| Criterion | Community print | Official or Steam Frame Compatible accessory |
|---|---|---|
| Evidence of device-specific testing | Only what the author documents; an STL alone is not evidence | Valve says products with the Steam Frame Compatible mark have been tested |
| Interface dimensions | May be incomplete, approximate or revision-specific | Product listing may provide fit assurance, but custom printable dimensions are not supplied by the retrieved Valve material |
| Attachment and reversibility | You choose clips, magnets, screws or friction; errors can damage the headset | Designed as a supported accessory or replacement |
| Clearance and comfort | Must be measured and validated on your unit and face | Testing signal reduces interface uncertainty, but personal comfort still varies |
| Material and durability | Depends on filament, printer settings and post-processing | Specified by the accessory maker |
| Cost and availability | Requires a printer, material and possibly magnets; files can be available immediately | Requires purchase and may be limited by current availability or eligibility |
Valve replacement options and when they make more sense
Steam Hardware’s announcement lists an Accessory Replacement Kit containing one face gasket, one head cushion and one standard light blocker. It also lists an Ergonomic Accessories Kit with two controller hand straps/battery doors, one headset top strap and one extended light blocker. The announcement describes these as purchase add-ons for customers receiving a purchase email.
An official replacement can be the safer choice when you need a worn gasket or cushion rather than a custom shape, do not have reliable measurements, or cannot validate a printed attachment. The announcement’s purchase and availability conditions are time-sensitive; check the current official listing before relying on a kit being orderable in your location.
Quick wins for a faster PC:
Repair Windows errors before they cause bigger problemsFix Now →Scan for outdated or missing drivers - takes under a minuteDriver Scan →Troubleshooting a failed fit
| Symptom | Likely cause | Correction |
|---|---|---|
| Part will not start onto the interface | Wrong units, insufficient entry chamfer or an oversized feature | Confirm STL units, measure the printed gauge and enlarge only the relevant clearance in CAD |
| Part starts but will not seat | Pocket depth, hidden shoulder or warped print is stopping engagement | Inspect a cross-section, check the headset datum and reprint a small section before editing the whole model |
| Magnets repel or snap out | Polarity mismatch or pockets too shallow | Mark poles, verify orientation and remeasure depth; never force the magnets into a tight pocket |
| Accessory rocks or shifts | Only one feature is locating, spacing is wrong or a clip is under-engaged | Measure centre-to-centre spacing and add a second locating feature or correct the datum |
| Lens or camera view is obstructed | Outer envelope or gasket lip is too close to optics | Use the nearest optical edge as a no-contact boundary and trim the model in CAD |
| Gasket feels painful or leaks light | Incorrect contour, excessive compression or face-shape mismatch | Reduce compression, adjust the contour or choose an official replacement; do not solve discomfort by tightening the strap |
| Fit changes between prints | Material shrinkage, TPU variability, elephant foot or inconsistent calibration | Measure each test print, correct first-layer expansion and keep material and slicer settings fixed |
Document the result for future revisions
Keep a short fit record with the headset revision or serial-range information you can safely note, measurement datums, caliper readings, STL hash or version, slicer settings, material, magnet polarity and the result of each gauge. Photograph the installed part and any interference before changing geometry. If another revision of Steam Frame changes a pocket or shoulder, repeat the measurements instead of assuming the old file remains valid.
Do not generalize from one successful installation. A fit on one device does not establish compatibility across hardware revisions, and a mechanically secure part can still be unsuitable for every face shape, eyeglass frame or use case. Keep claims limited to the exact headset, file revision and test conditions you actually checked.
Final decision rule
Print the full accessory only when the model’s interface dimensions match measurements from your Steam Frame, a small gauge seats and releases gently, magnets or clips engage in the intended direction, and the complete part clears optics, cameras, vents, controls, straps and cables. If any of those checks is unknown, pause the print and obtain better measurements—or use a supported replacement instead.
Quick Recap
Product prices and availability are accurate as of the date/time indicated and are subject to change. Any price and availability information displayed on Amazon at the time of purchase will apply.

